<-- style PDP --> 2720 Castle Hill Drive, Hamilton Township - Detached for sale for $1,049,900
  • for sale
  • leased

2720 Castle Hill Drive

Hamilton Township, Ontario, K9A 0M3 - Rural Hamilton

$1,049,900

  • Neighbourhood

    Rural Hamilton

  • Major Intersection

    Dale Rd & Castle Hill

  • Listed Since: 35 day(s)

  • Last update: today

Overview

  • Property Type

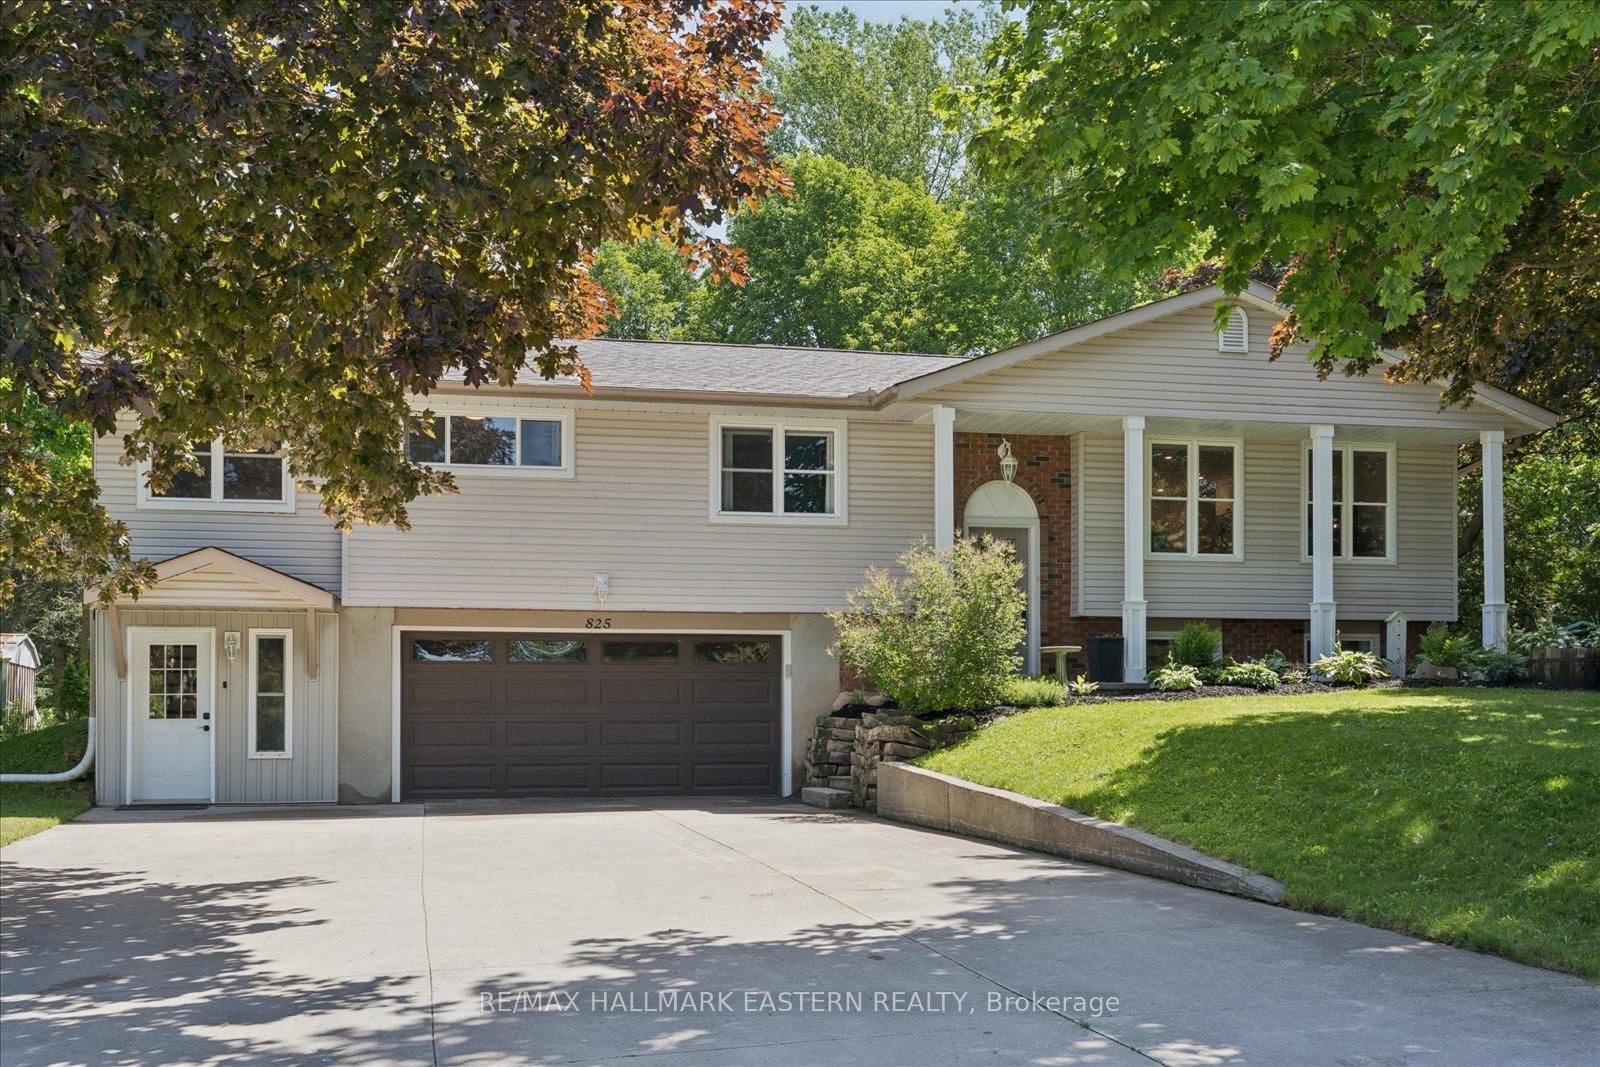
    Detached, Bungalow-Raised

  • Bedrooms

    3 + 2

  • Bathrooms

    4

  • Basement

    Finished

  • Kitchen

    1 + 1

  • Total Parking

    14 (2 Attached Garage)

  • Lot Size

    270x200 (Feet)

  • Taxes

    $5,475.76 (2026)

  • Type

    Freehold

Property Description

Property description for 2720 Castle Hill Drive, Hamilton Township

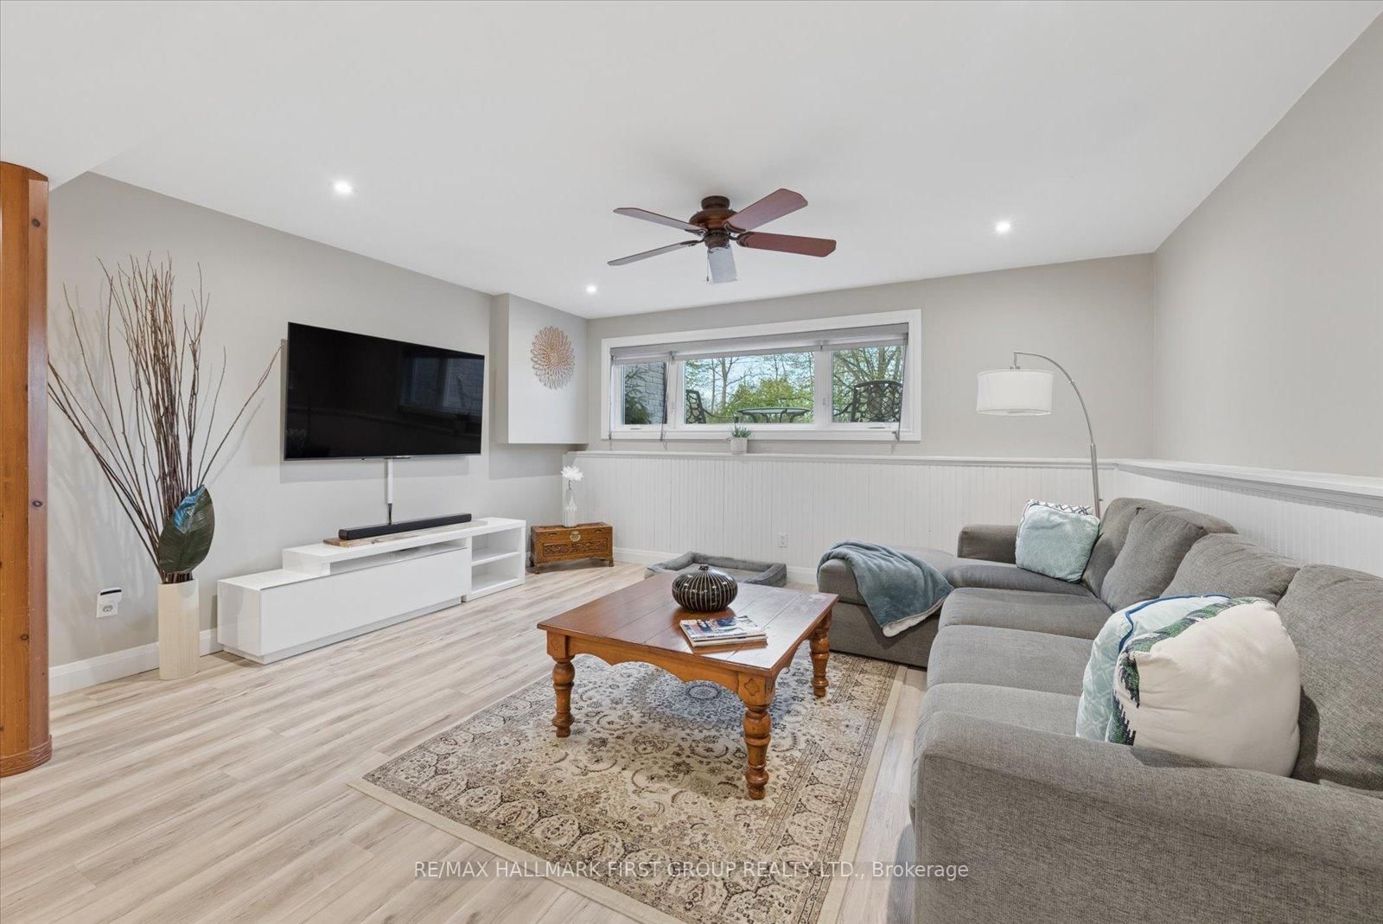
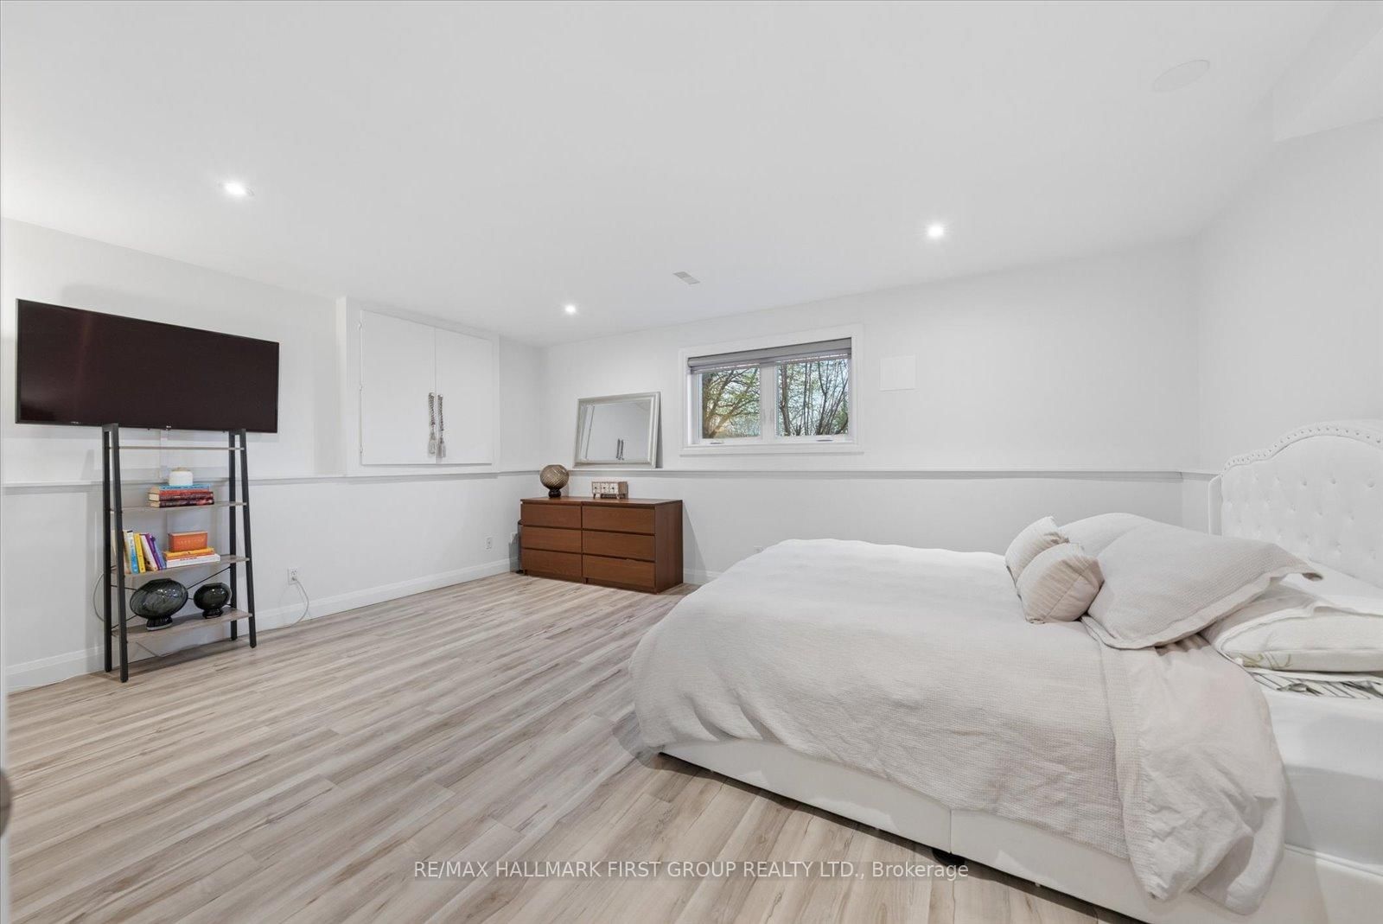
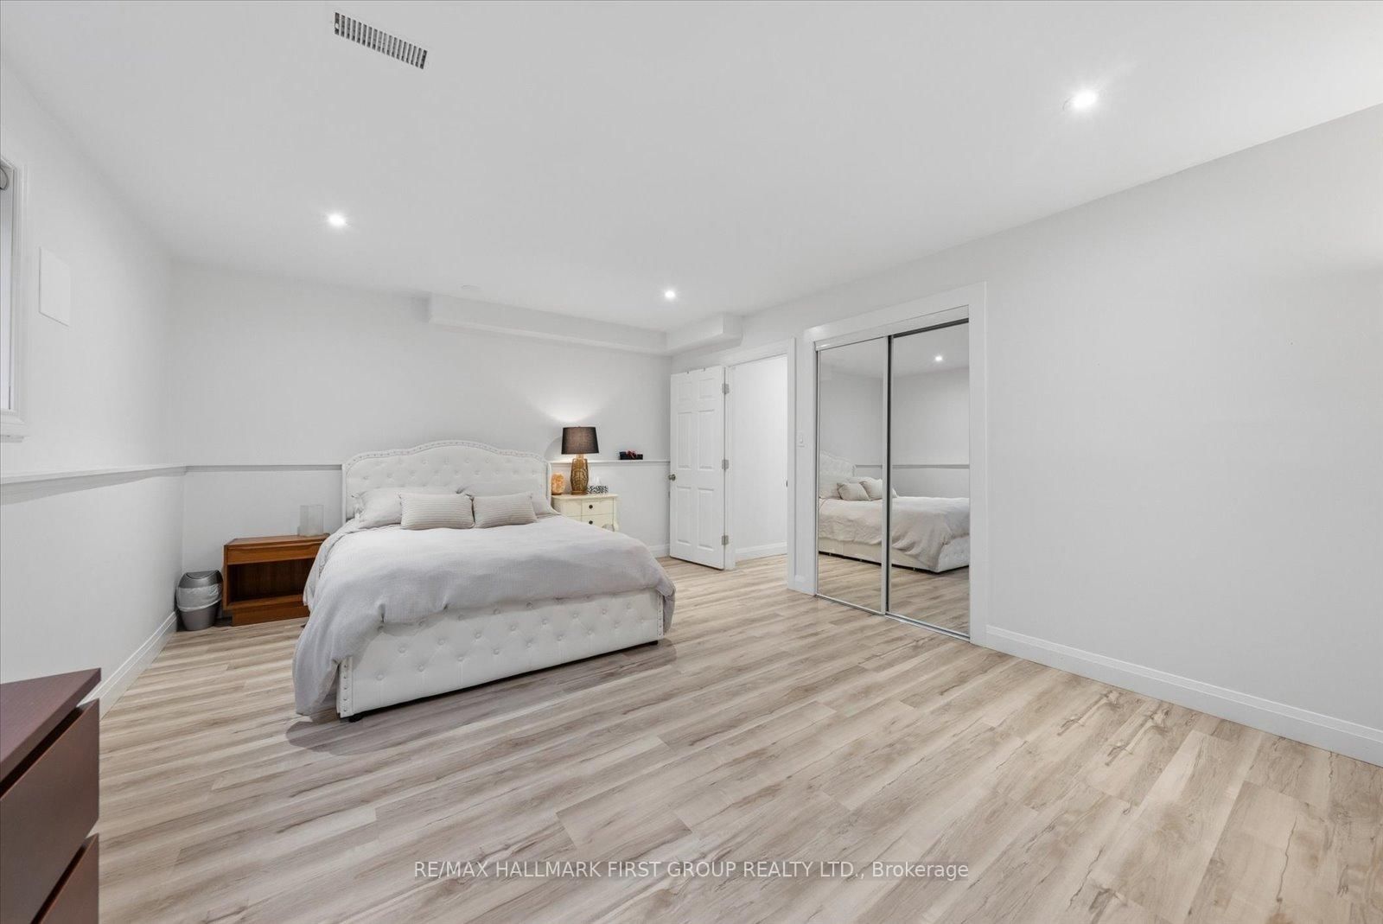
Welcome To This Stunning Raised Bungalow Nestled On A Beautiful 1.24-Acre Private Lot., With Over $200K In Upgrades, This Multi-Generational Home Is Completely Turn-Key. The Main Floor Boasts A Thoughtfully Designed Layout With A Large Eat-In Kitchen Featuring Refreshed Cabinets With New Hardware And Stainless Steel Appliances. Enjoy Beautifully Refinished Hardwood Floors (2023) Throughout The Main Floor And Into The Bright Living Space. The Primary Bedroom Features Vaulted Ceilings, Oversized Windows, Two Closets, And A Newly Renovated 4-Piece Ensuite (2026). An Additional Updated 3-Piece Bathroom (2023) Offers A Walk-In Shower, While A Renovated Powder Room (2026) Is Conveniently Located Off The Laundry/Mud Room With Direct Garage Access. Step Into The Exceptionally Bright Lower Level, Fully Renovated In 2023 And Converted Into A Stunning In-Law Suite Featuring A Spacious Kitchen, Open-Concept Living Area, With Luxury Vinyl Plank Flooring Throughout. This Space Includes Two Additional Bedrooms, A Separate Office, A 3-Piece Bathroom, And Separate Washer And Dryer. Large Above-Grade Windows Throughout Make This Suite Feel Bright And Welcoming. Outside, Discover Your Own Private Oasis Complete With A Large Deck And Heated Inground Pool With Slide. Additional Exterior Features Include Custom Log Storage (2025), Greenhouse (2023), Generlink Installation (2025), And EV Charging (2026). Other Major Upgrades Include A 200-Amp Breaker Panel, Entire Septic System Replaced (2024), New Septic Pump (2024), New Water Filtration System Including UV Filter And Well Pump, Re-Routed Sump Pump Drainage (2024), New Garage Door Opener (2026). The Expansive And Private Lot Offers Plenty Of Room For Outdoor Activities, Gardening, And Relaxation. Enjoy The Perfect Blend Of Country Living And Convenience, Located Just 5 Minutes From Highway 401, 10 Minutes From Northumberland Hills Hospital, Shops, Restaurants, And Cobourg Beach.

Listed by RE/MAX HALLMARK FIRST GROUP REALTY LTD.

  • MLS #

    X13758432

  • Sq. Ft

    1500-2000

  • Sq. Ft. Source

    MLS

  • Lot Irregularities

    n/a

  • Year Built

    16-30

  • Pool

    Inground

  • Drive

    Pvt Double

  • Garage

    Attached, 2 spaces

  • Total Parking

    14

  • Family Room

    N

  • Den

    N

  • Exterior

    Brick

  • Fireplace

    Y

  • Roof

    Asphalt Shingle

  • Foundation

    Block, Poured Concrete

  • Elevator

    n/a

  • Water View

    n/a

  • Laundry Level

    Upper

  • Heat

    Forced Air

  • A/C

    Central Air

  • Water

    Well

  • Water Supply

    n/a

  • Sewers

    Septic

  • Central Vac

    N

  • Living

    4.8 x 3.6 ft Main level

    Picture Window, hardwood floor, Open Stairs

  • Kitchen

    3.6 x 3.4 ft Upper level

    Eat-In Kitchen, Stainless Steel Appl, hardwood floor

  • Dining

    3.0 x 2.2 ft Main level

    hardwood floor, W/O To Deck, Open Stairs

  • Breakfast

    3.4 x 3.3 ft Main level

    Combined W/Kitchen, hardwood floor, W/O To Deck

  • Primary

    4.1 x 3.9 ft Main level

    Cathedral Ceiling, His/Hers Closets, 4 Pc Ensuite

  • 2nd Br

    3.3 x 2.9 ft Main level

    hardwood floor, Closet, Window

  • 3rd Br

    3.6 x 3.2 ft Main level

    hardwood floor, Closet, Ceiling Fan

  • Laundry

    2.4 x 1.9 ft Main level

    Access To Garage, Laundry Sink, Tile Floor

  • Kitchen

    0.0 x 0.0 ft Bsmt level

    Above Grade Window, Stainless Steel Appl, Vinyl Floor

  • Living

    11.6 x 4.8 ft Bsmt level

    Above Grade Window, Combined W/Kitchen, Vinyl Floor

  • Dining

    0.0 x 0.0 ft Bsmt level

    Vinyl Floor

  • Office

    0.0 x 0.0 ft Bsmt level

    Vinyl Floor

  • 4th Br

    0.0 x 0.0 ft Bsmt level

    Vinyl Floor

  • 5th Br

    0.0 x 0.0 ft Bsmt level

    Vinyl Floor

Thinking of Selling?

Find Out Your Home’s Value in Today’s Market!

No Email or Signup is required to view your home estimate.

estimate your home value

Contact Manoj Kukreja

Sales Representative,
Century 21 People’s Choice Realty Inc.,
Brokerage
(647) 576 - 2100

Manoj profile avatar

Property History

Property history for 2720 Castle Hill Drive, Hamilton Township

This property has been sold 2 times before. Create your free account to explore sold prices, detailed property history, and more insider data.

Sign In / Register

Mortgage Calculator

This data is for informational purposes only.

Mortgage Payment per month

Principal Amount

Interest

Total Payable

Amortization

Amortization

Closing Cost Calculator

This data is for informational purposes only.

Closing Cost Total for this property

Total Cash flow for purchasing this property

Down Payment(%)*
Additional information

Provincial Land Transfer Tax

Ontario Land Transfer Tax Rebate

Toronto Land Transfer Tax

Toronto Land Transfer Tax Rebate

PST on CMHC Insurance Premium

Lawyer Fees

$2,825

Government Registration Fee's

$164

Title Insurance

Closing Cost Total

Total Cash flow for purchasing this property

Provincial Land Transfer Tax

Ontario Land Transfer Tax Rebate

Toronto Land Transfer Tax

Toronto Land Transfer Tax Rebate

PST on CMHC Insurance Premium

Lawyer Fees

$2,825

Government Registarion Fee's

$164

Title Insurance

Down Payment(%)*

* A down payment of less than 20% is permitted only for first-time home buyers purchasing their principal residence. The minimum down payment required is 5% for the portion of the purchase price up to $500,000, and 10% for the portion between $500,000 and $1,500,000. For properties priced over $1,500,000, a minimum down payment of 20% is required.

Thinking of Selling?

Find Out Your Home’s Value in Today’s Market!

No Email or Signup is required to view your home estimate.

estimate your home value

Contact Manoj Kukreja

Sales Representative, Century 21 People’s Choice Realty Inc., Brokerage
(647) 576 - 2100

Manoj profile avatar

Recent Sold Listings in Rural Hamilton, Hamilton Township

Popular Cities